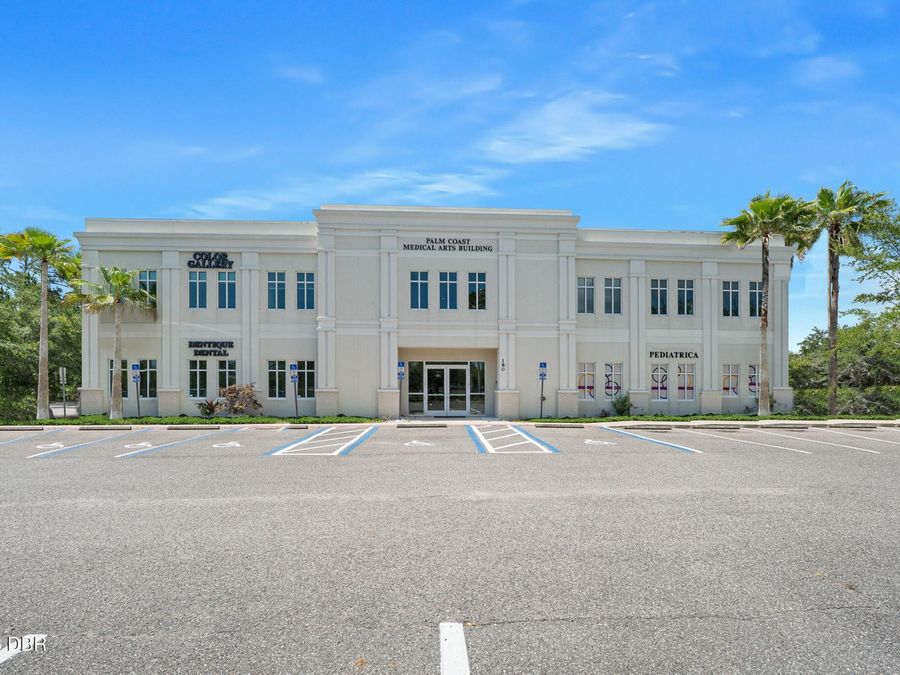
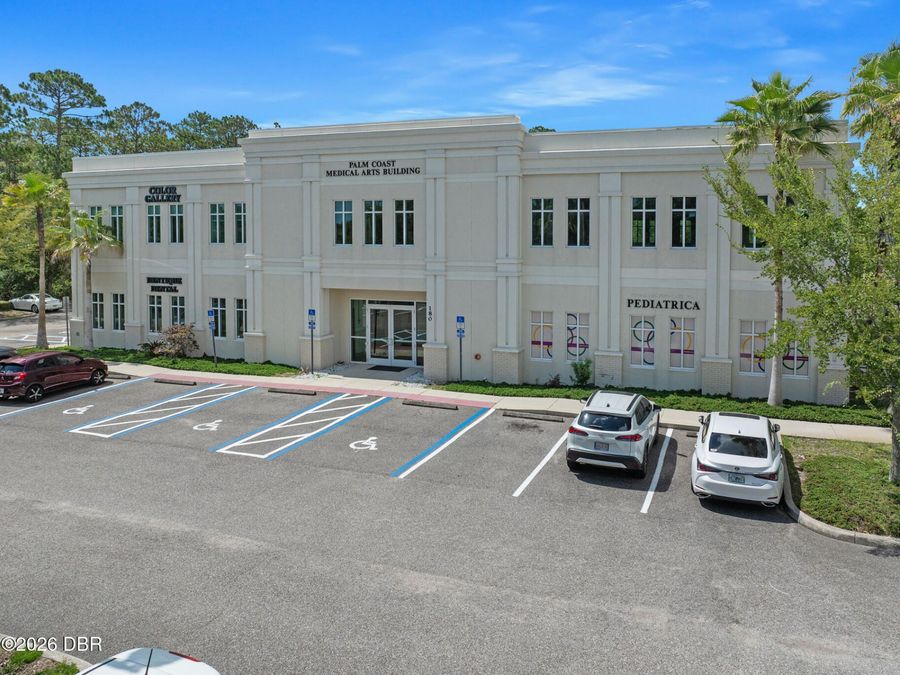
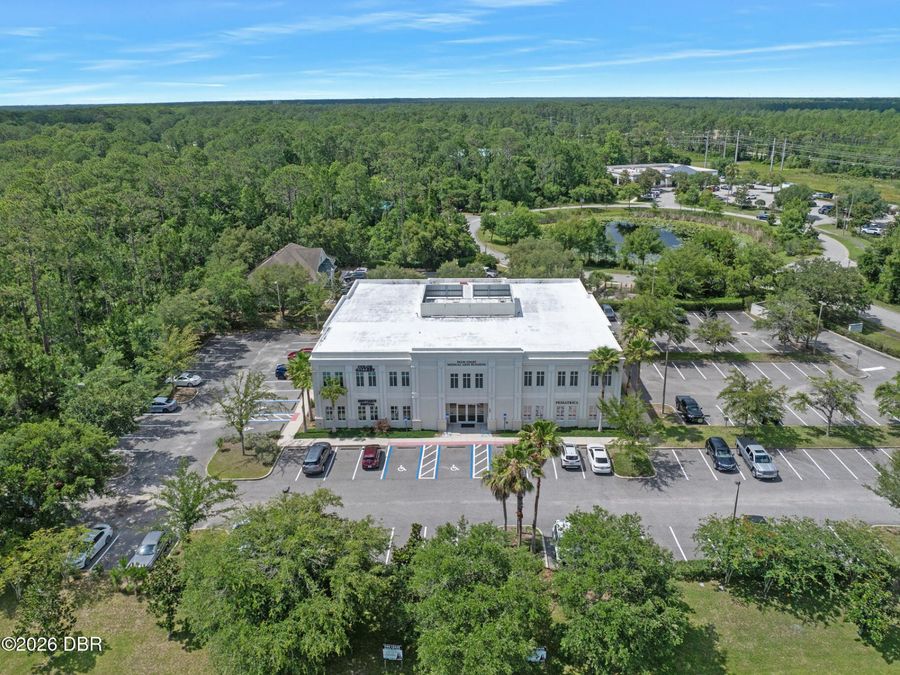
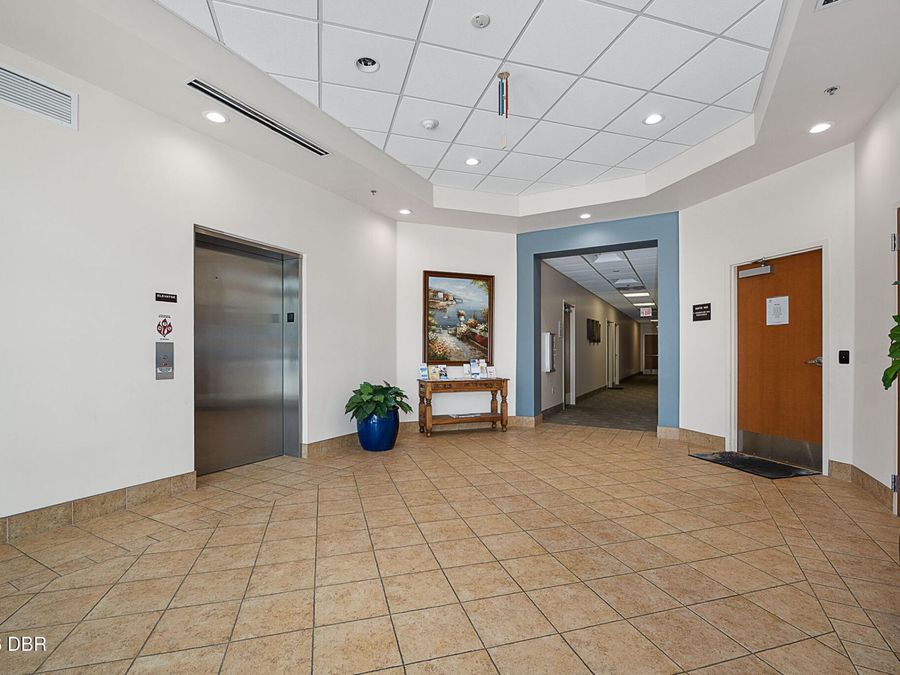
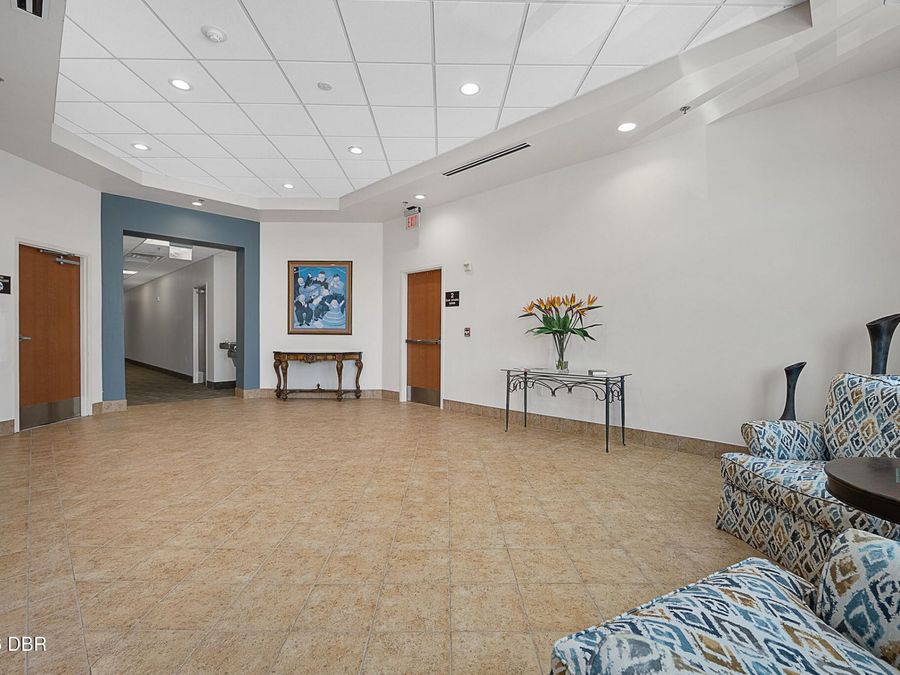
180 Pinnacles Drive, Unit 200
Palm Coast, FL 32164

Listed at $9,681.08 / Monthly

Details

  • MLS# 1229264
  • Lease - Commercial
  • Status Active
  • 0 Bedrooms
  • Bathrooms
  • 0 Square Feet
  • 2.080 acres
  • Built in 0
  • Local Schools

Description

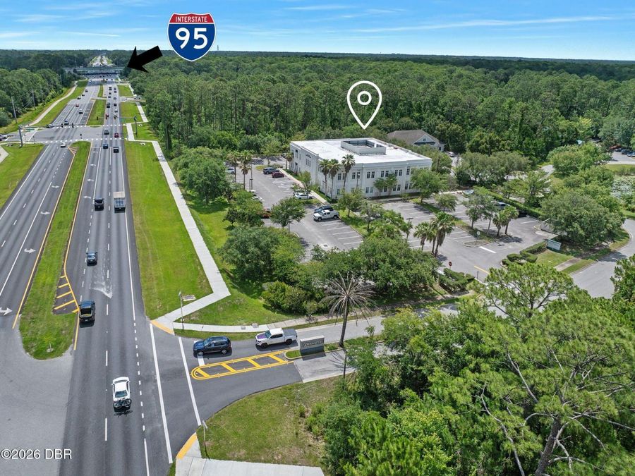
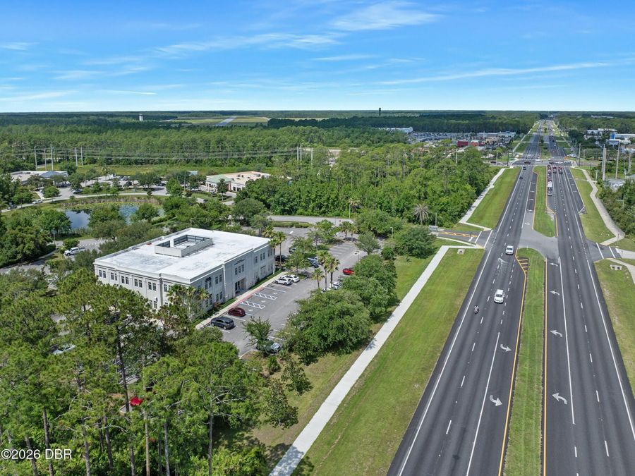
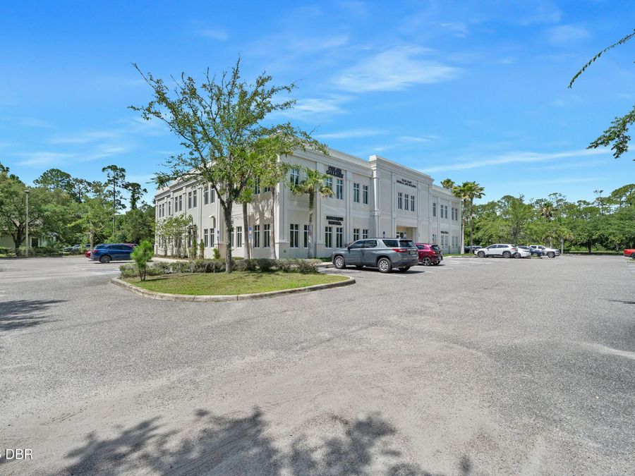
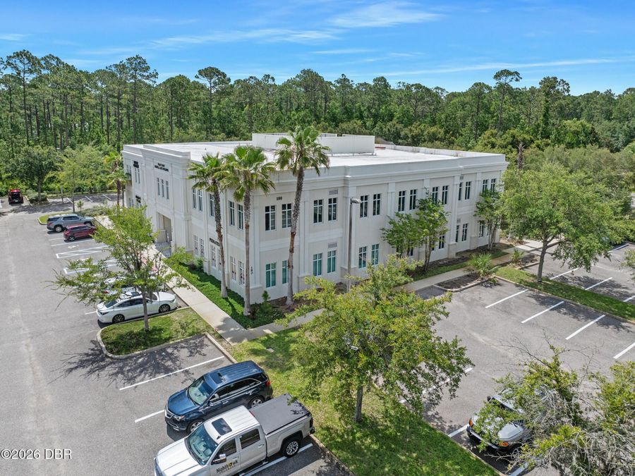
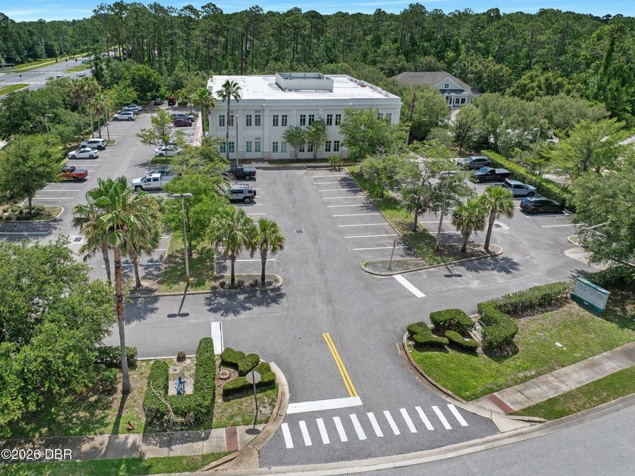
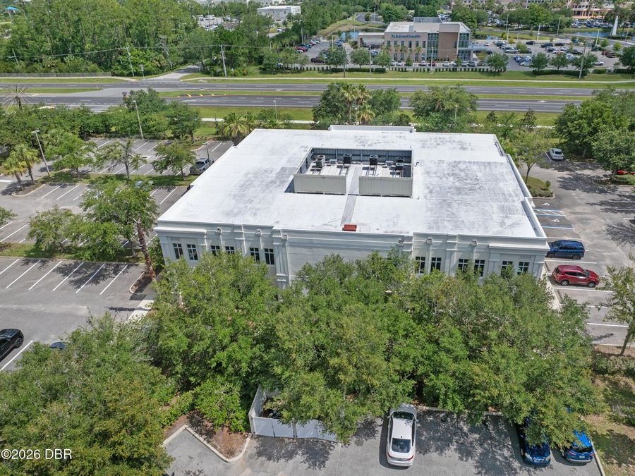
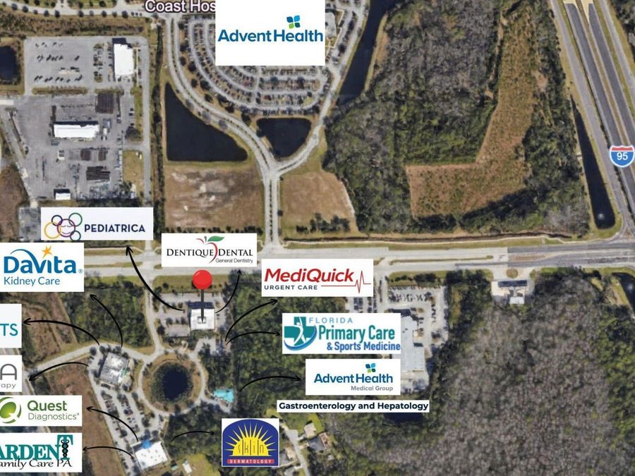
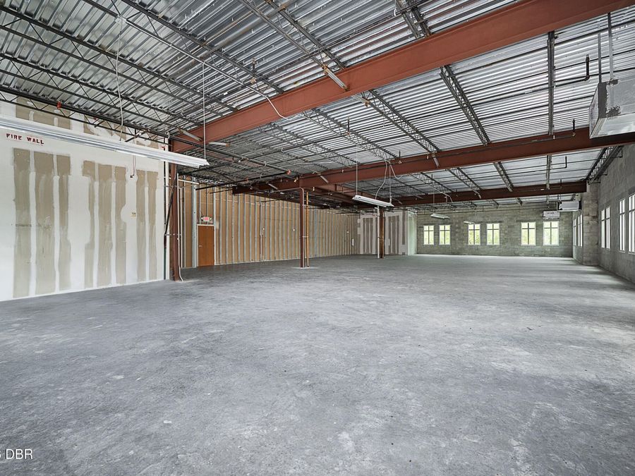
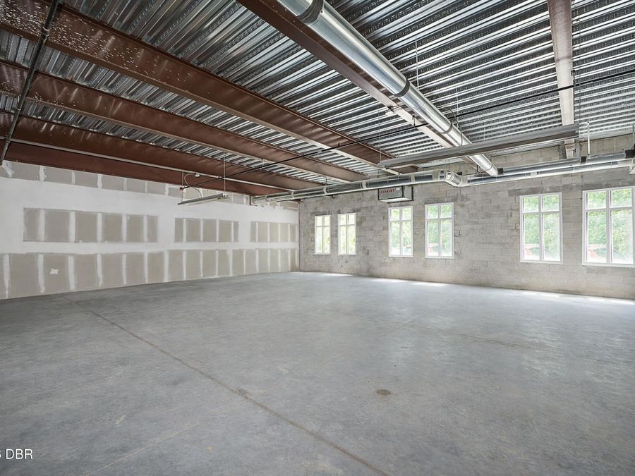
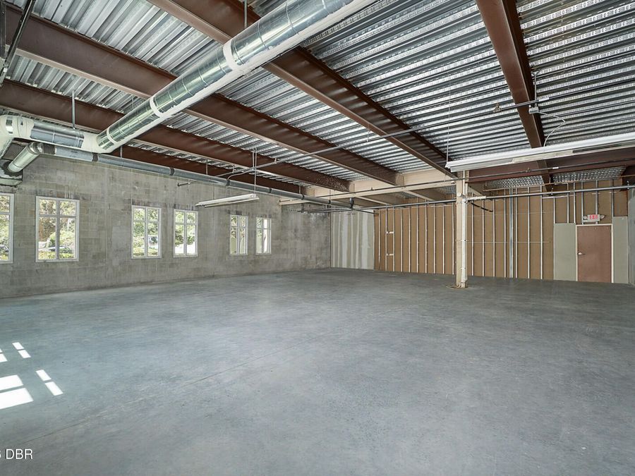
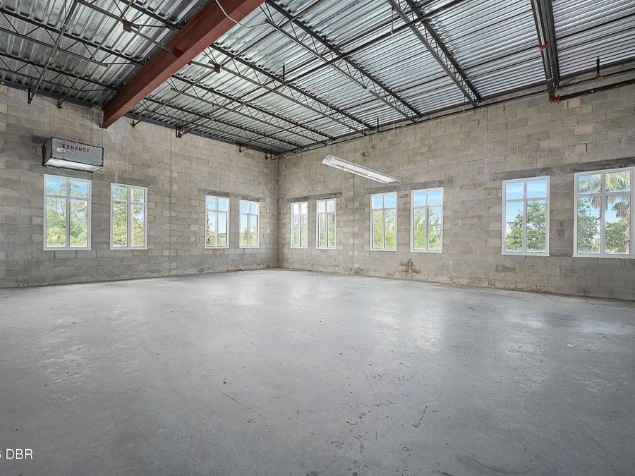
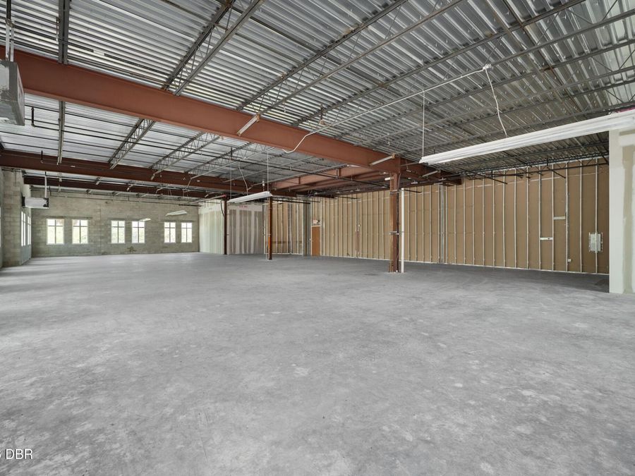
Secure one of the last available build-out opportunities along the rapidly growing SR 100 corridor at 180 Pinnacles Drive. Located directly across from AdventHealth Palm Coast and just minutes from I-95, this premier office property offers the rare opportunity to design a space tailored to your business in one of the area's most established medical and professional hubs.Suite 202 is a second floor shell space offering approximately 4,392 ± USF (4,392 ± RSF), providing the opportunity to design and build a custom office tailored to your specific operational needs. For practices requiring additional space, the suite can be subdivided...read more to accommodate a variety of configurations. An additional shell suite directly across the hall is also available, offering 3,078 ± USF and 3,540 ± RSF. Together, these suites can be combined with the adjacent available suite to create a larger footprint, making it an ideal opportunity for growing medical or professional practices.Surrounded by established healthcare providers, professional offices, retail centers, restaurants, and everyday amenities, the property offers exceptional convenience for employees, clients, and visitors. Located in one of Floridas fastest-growing communities, Palm Coast continues to experience strong residential and commercial growth, driving demand for medical and professional office space. With convenient access to I-95, excellent regional connectivity, and exposure to approximately 36,500 vehicles per day along the SR 100 corridor, this location presents an opportunity for businesses seeking to establish or expand their presence in a thriving and rapidly evolving market.

Features

  • Separate Meters
  • Concrete
  • Separate Meters
  • $17,320 Taxes
  • Public
View All Features

Contact the Agent

Ana Angelov

Ana Angelov

Ormond Beachside Office

Co-listed by

Dick McNerney

Dick McNerney

Commercial Office
Contact the Listing Agent
Disclaimer: All information deemed reliable but not guaranteed. All properties are subject to prior sale, change or withdrawal. Neither listing broker(s) or information provider(s) shall be responsible for any typographical errors, misinformation, misprints and shall be held totally harmless. Listing(s) information is provided for consumers personal, non-commercial use and may not be used for any purpose other than to identify prospective properties consumers may be interested in purchasing. Information on this site was last updated 11/03/2026. The listing information on this page last changed on 11/03/2026. The data relating to real estate for sale on this website comes in part from the Internet Data Exchange program of Delta Media Group MLS (last updated Tue 11/03/2026 5:36:33 PM EST) or Miami MLS (last updated Tue 11/03/2026 5:30:01 PM EST) or Stellar MLS (last updated Tue 11/03/2026 5:29:51 PM EST) or Daytona MLS (last updated Tue 11/03/2026 5:29:40 PM EST) or Tallahassee MLS (last updated Tue 11/03/2026 4:49:27 PM EST) or Northeast Florida MLS (last updated Tue 11/03/2026 5:29:52 PM EST) or My State MLS (last updated Tue 11/03/2026 5:30:34 PM EST) or Florida Keys MLS (last updated Tue 11/03/2026 4:36:12 PM EST). Real estate listings held by brokerage firms other than Adams Cameron & Co. REALTORS may be marked with the Internet Data Exchange logo and detailed information about those properties will include the name of the listing broker(s) when required by the MLS. All rights reserved.
Privacy Policy / DMCA Notice / ADA Accessibility

Property Image 1
Property Image 2
Property Image 3
Property Image 4
Property Image 5
Property Image 6
Property Image 7
Property Image 8
Property Image 9
Property Image 10
Property Image 11
Property Image 12
Property Image 13
Property Image 14
Property Image 15
Property Image 16
Property Image 17
Property Image 18
Property Image 19

All Property Features

  • Property Type: Lease - Commercial
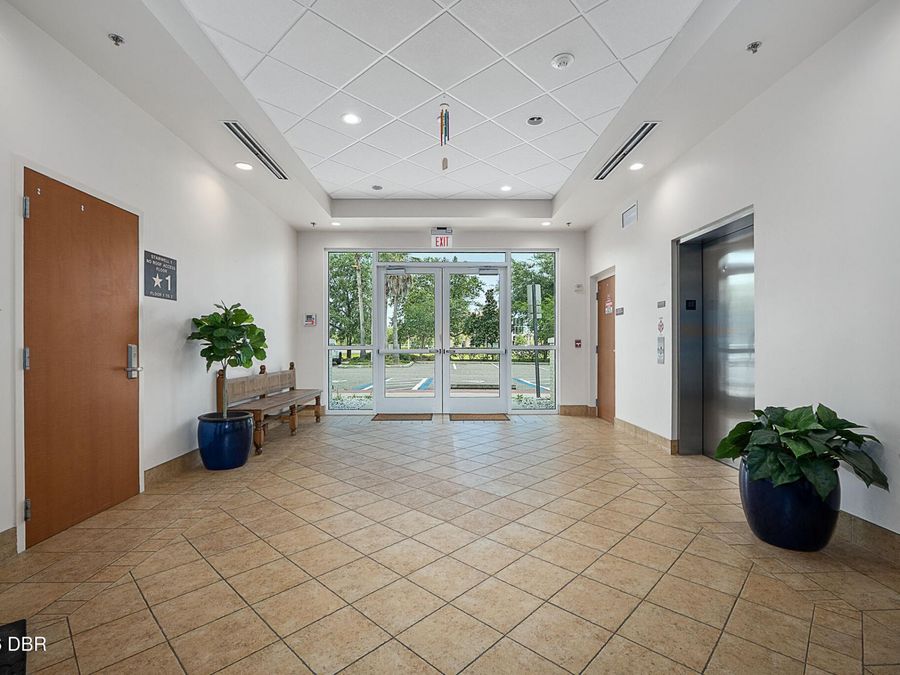
  • Accessibility: Accessible Common Area, Accessible Elevator Installed, Accessible Entrance, Accessible Hallway(s), Accessible Stairway, Common Area
  • Business Type: Accounting, Dental, Education/School, Financial, Health Services, Medical, Professional Service, Professional/Office
  • Cooling: Separate Meters
  • Days on Site: 92
  • Exterior: Block, Concrete, Stucco
  • Flooring: Concrete
  • Heating: Separate Meters
  • Lot Description: Cul-De-Sac
  • Lot Size: 2.08 Acres
  • Parcel #: 09-12-31-5117-00000-0010
  • Parking: Parking Lot
  • Road Frontage: State Road
  • Roof Type: Membrane
  • Sewer: Public Sewer
  • SQFT Total: 20485
  • Taxes: $17,320
  • Tenant Pays: Common Area Maintenance, Electricity, Insurance, Taxes
  • Utilities: Electricity Available, Separate Electric Meters, Separate Water Meters, Sewer Connected
  • Water: Public